Visual Language

Begin typing to search this documentation.

Greenways · Scene concept

Living Architecture

Living Architecture is a Greenways world concept built as a locked day-and-night mosaic place.

← Back to artwork catalogue
World
Greenways
Type
Day / night environment
Position
07 / 08

Greenways concept art

Living Architecture

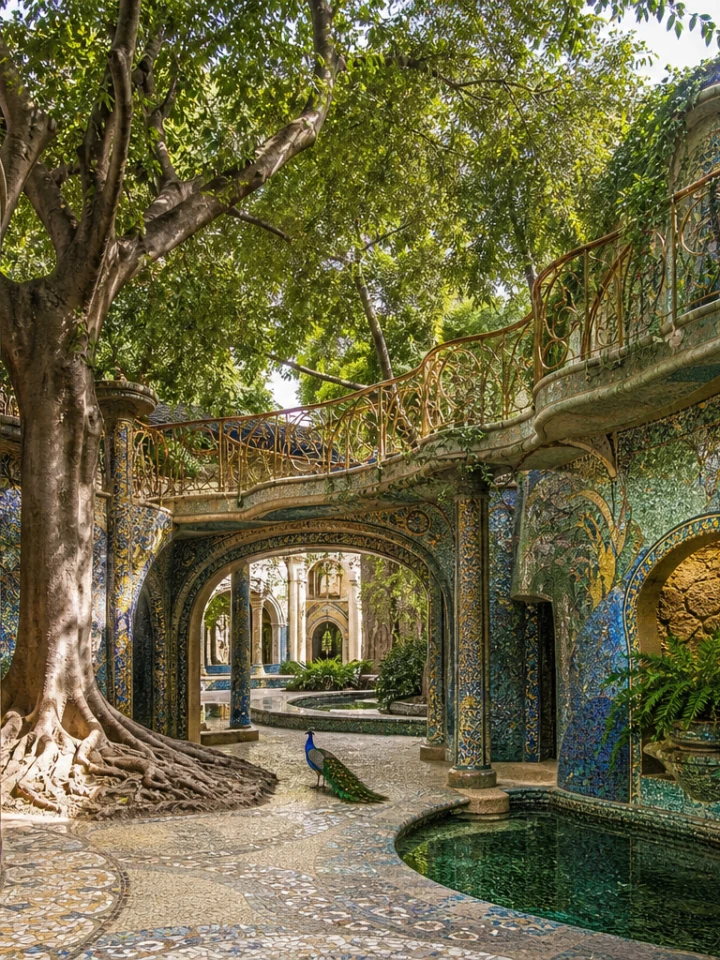
Living Architecture by day: walking beside exposed roots at courtyard level
Daywalking beside exposed roots at courtyard level
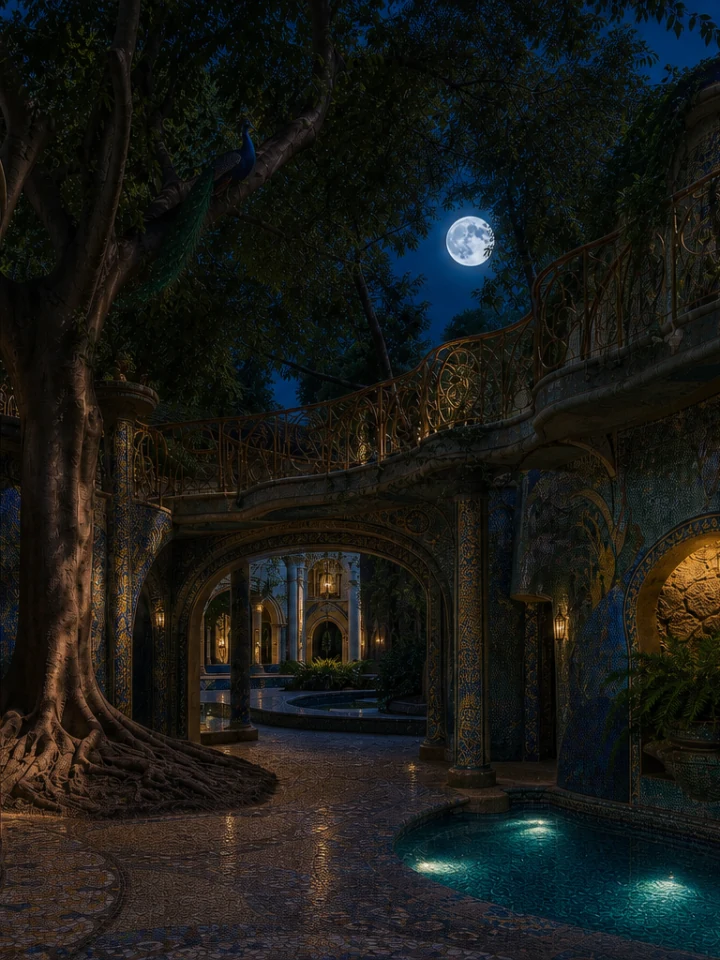
Living Architecture by night: roosting on the branch above the quiet court
Nightroosting on the branch above the quiet court
Locked between states
  • Place: a civic pavilion grown around mature trees with bridges, pools and inhabited mosaic walls
  • Camera: layered architectural view through living structure
  • Affordance: tree roots and water define movement while a branch crosses the upper court
  • Responsive focus remains center
Allowed to change
  • Directional daylight becomes physically located moonlight and practical light
  • Reflections, weather, peripheral activity, and natural behaviour may change

Concept specification

Place
a civic pavilion grown around mature trees with bridges, pools and inhabited mosaic walls
Affordance
tree roots and water define movement while a branch crosses the upper court
Camera
layered architectural view through living structure
Living subject
an anatomically natural peacock
Day behaviour
walking beside exposed roots at courtyard level
Night behaviour
roosting on the branch above the quiet court
Palette
luxury emerald, verdigris, ivory, turquoise glass and pale gold
Materials
emerald and turquoise glass tesserae, ivory limestone, white marble, gold smalti and living trees
Why this concept exists

Place drives behaviour.

tree roots and water define movement while a branch crosses the upper court. The day and night states therefore express two credible uses of one environment rather than two unrelated illustrations.

  • The accepted day master establishes geometry, scale, crop, and material logic.
  • The night master edits that accepted composition instead of rebuilding the scene.
  • The subject remains anatomically natural and behaves because of the place.
  • The project identity appears through material, palette, and sparse architecture—not logo wallpaper.