Visual Language

Begin typing to search this documentation.

Hestia · Scene concept

Provision Chamber

Provision Chamber is a Hestia world concept built as a locked day-and-night mosaic place.

← Back to artwork catalogue
World
Hestia
Type
Day / night environment
Position
06 / 08

Hestia concept art

Provision Chamber

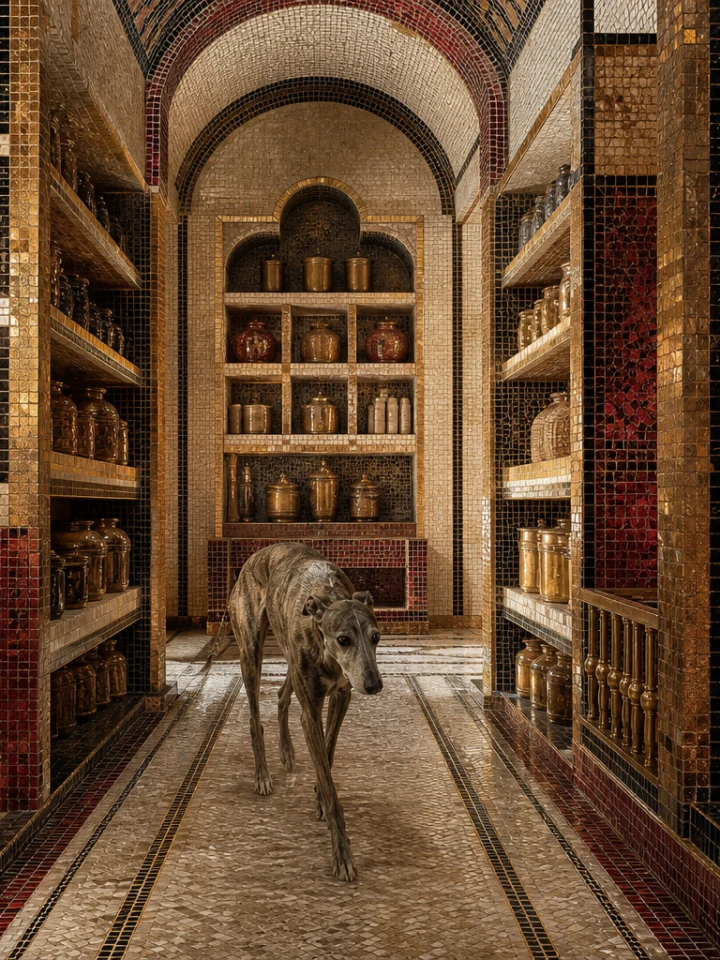
Provision Chamber by day: walking naturally down the clear central aisle
Daywalking naturally down the clear central aisle
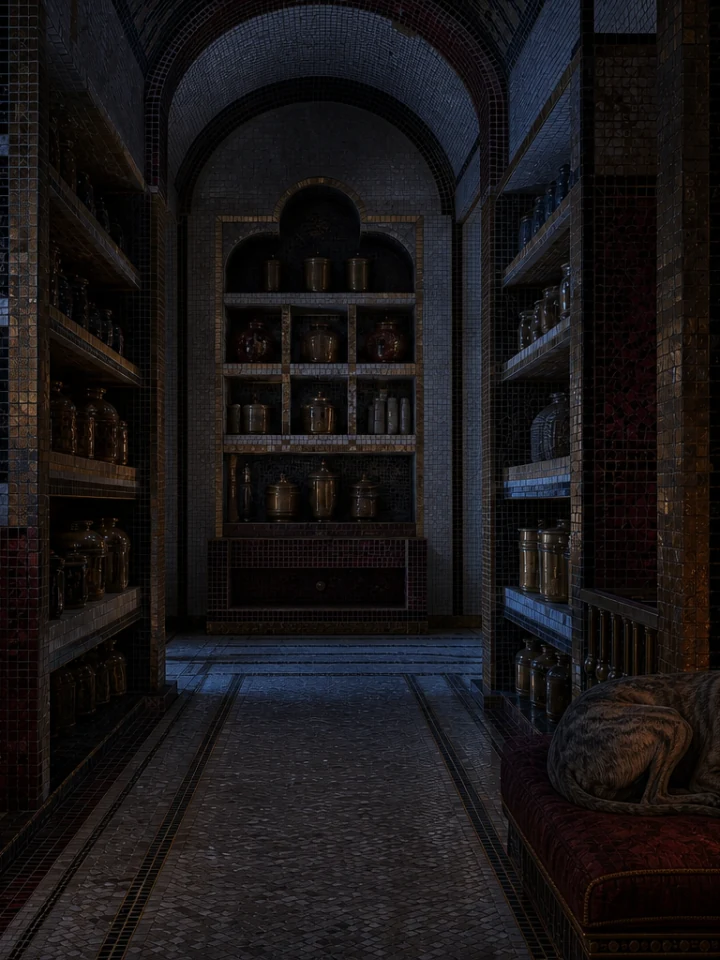
Provision Chamber by night: curled in the warm hearth niche
Nightcurled in the warm hearth niche
Locked between states
  • Place: an elegant provision chamber with raised storage, cool stone niches and a warm service hearth
  • Camera: axial view through the storage bays
  • Affordance: the central aisle supports inspection and the hearth niche offers warmth
  • Responsive focus remains center
Allowed to change
  • Directional daylight becomes physically located moonlight and practical light
  • Reflections, weather, peripheral activity, and natural behaviour may change

Concept specification

Place
an elegant provision chamber with raised storage, cool stone niches and a warm service hearth
Affordance
the central aisle supports inspection and the hearth niche offers warmth
Camera
axial view through the storage bays
Living subject
an anatomically natural greyhound
Day behaviour
walking naturally down the clear central aisle
Night behaviour
curled in the warm hearth niche
Palette
garnet, oxblood, ember red, ivory limestone, black onyx and warm gold smalti
Materials
garnet glass tesserae, ivory stone, black onyx, brushed brass and velvet
Why this concept exists

Place drives behaviour.

the central aisle supports inspection and the hearth niche offers warmth. The day and night states therefore express two credible uses of one environment rather than two unrelated illustrations.

  • The accepted day master establishes geometry, scale, crop, and material logic.
  • The night master edits that accepted composition instead of rebuilding the scene.
  • The subject remains anatomically natural and behaves because of the place.
  • The project identity appears through material, palette, and sparse architecture—not logo wallpaper.